


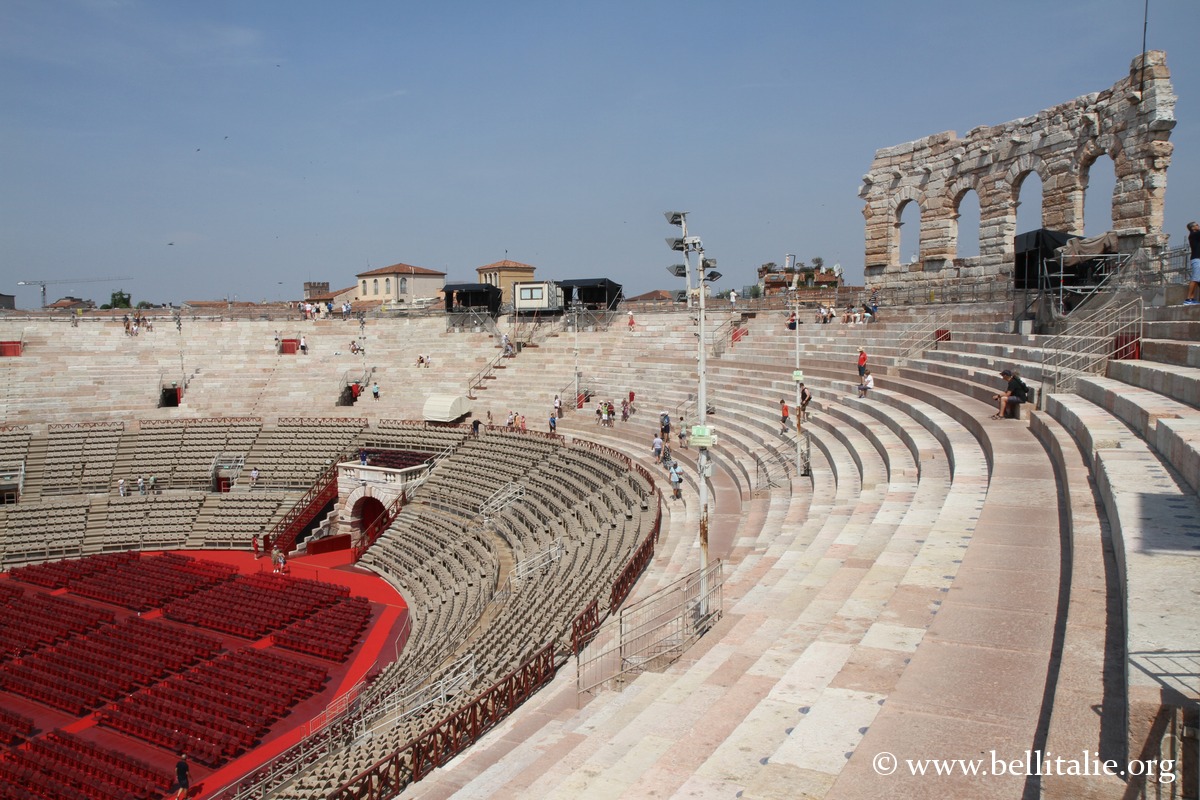
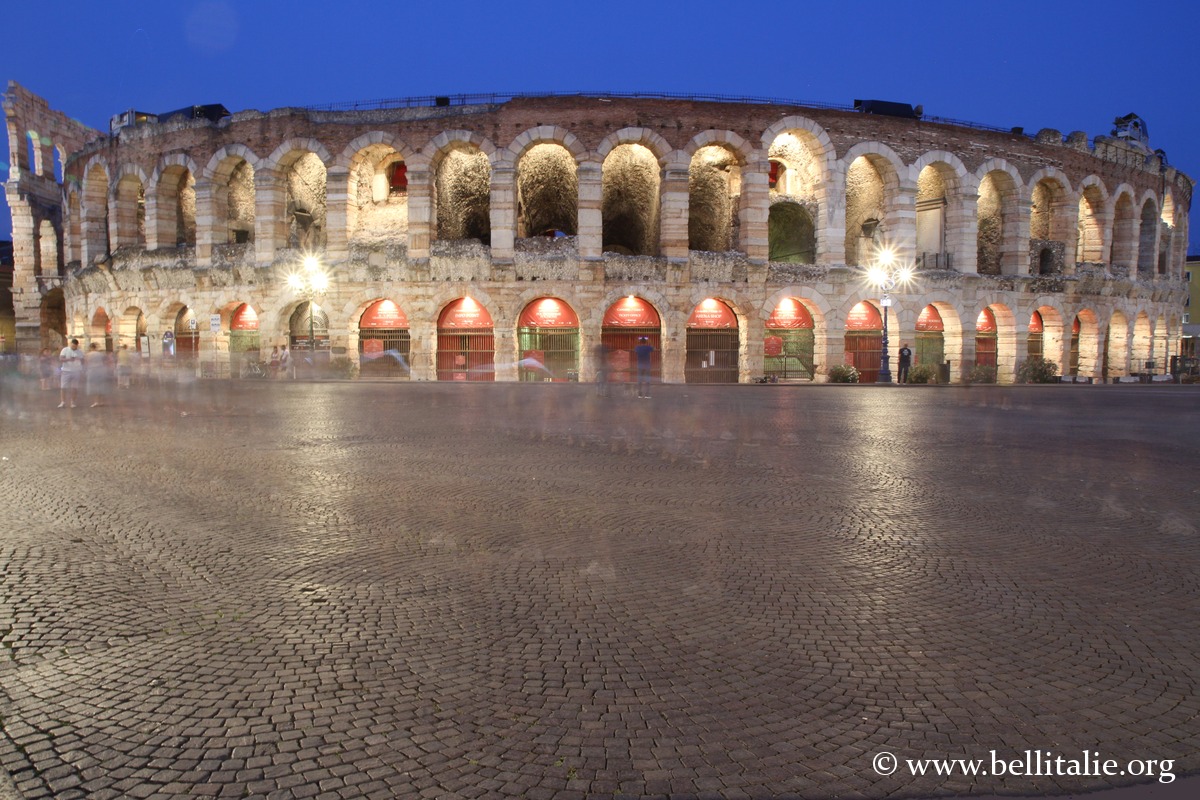
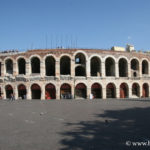
Called the Arena, from the Italian name that also designates sand, these great Roman arenas are a symbol of Verona, and the third largest Roman amphitheatre in Italy. Today it can hold up to 20,000 spectators, as during the summer operas between June and August.

Located on Piazza Bra, the building is well preserved, with a façade built of pink and white stones from Valpolicella. The interior is superb and well worth a visit.
It was built by the Romans during the 1st century AD, probably around the year 30, hosted gladiatorial combats and was the fourth largest of the Italian amphitheatres of antiquity, measuring 138 metres in its greatest length, after the Colosseum in Rome, that of Capua and that of Milan. Its capacity was 30,000 spectators.
In the city of Verona, numerous traces of gladiatorial combats were found, such as inscriptions of gladiators’ names, or mosaics illustrating combats in houses.
Historical elements
During the barbarian invasions of the 3rd century, Gallienus included Verona in the defensive line with Mediolanum (Milan) and Aquileia, including in the year 265 the arena in new walls.
In 312, it served as a bastion for Maxentius, who had taken refuge in Verona during his war against Constantine. Two important battles took place before the walls, with Constantine emerging victorious.
With Christianity the monument was gradually abandoned, served as a quarry, before undergoing a major restoration in the Renaissance.
Architectural description
At the time of its construction, the amphitheatre stood on a slight artificial prominence, whereas today it lies instead below the average street level.
The arena measures 75.68 m by 44.43 m (250 x 150 Roman feet), and the maximum dimensions of the amphitheatre are 152.43 m x 123.23 m, (520 x 420 Roman feet).
Three annular sewers, with as many concentric galleries, served for water drainage, and two others along the axes carried wastewater to the Adige.

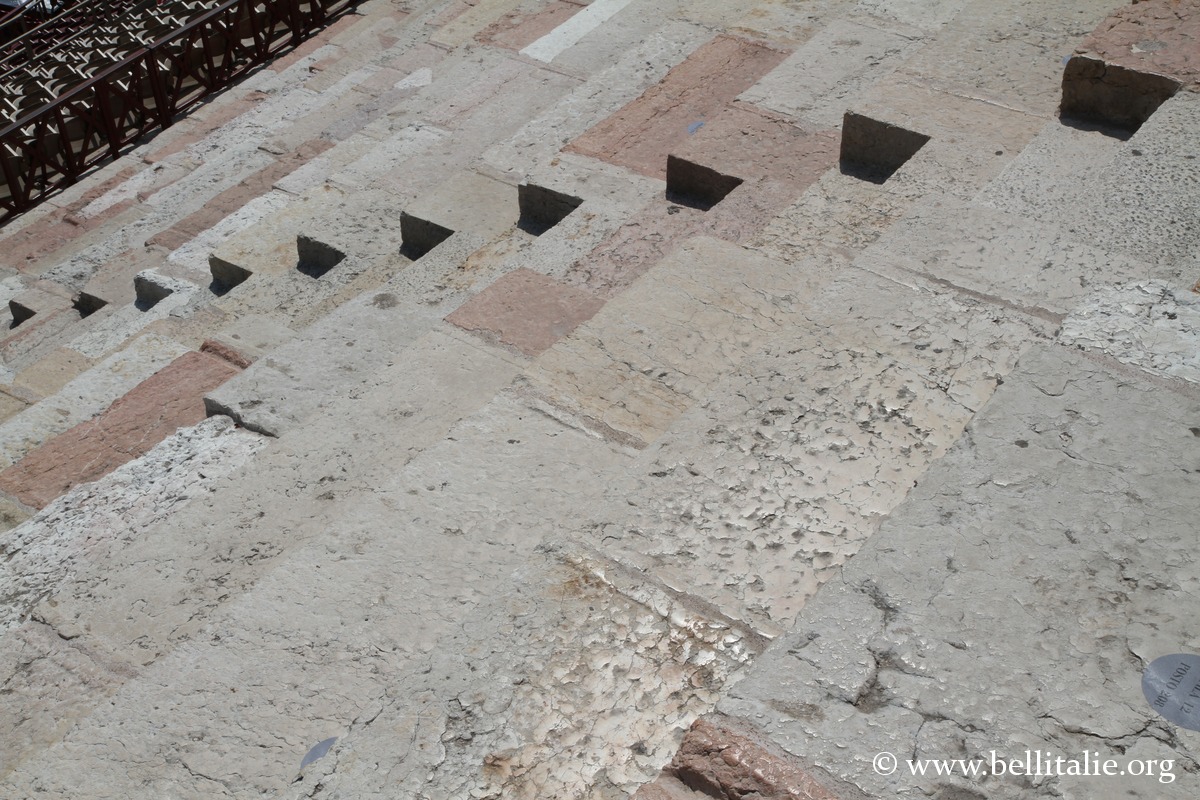
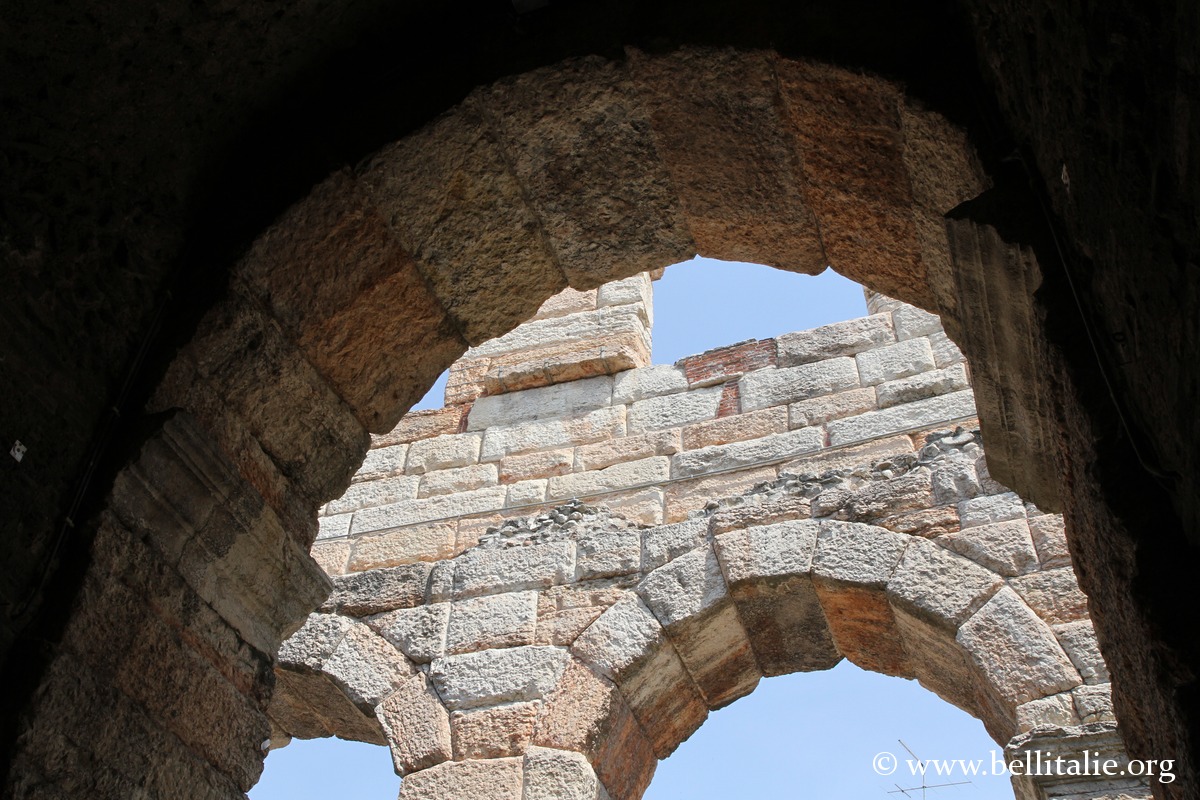
The outer façade and the pillars were made of ashlar stone, in particular the Rosso ammonitico of Valpolicella, a limestone, with pink and white shades.
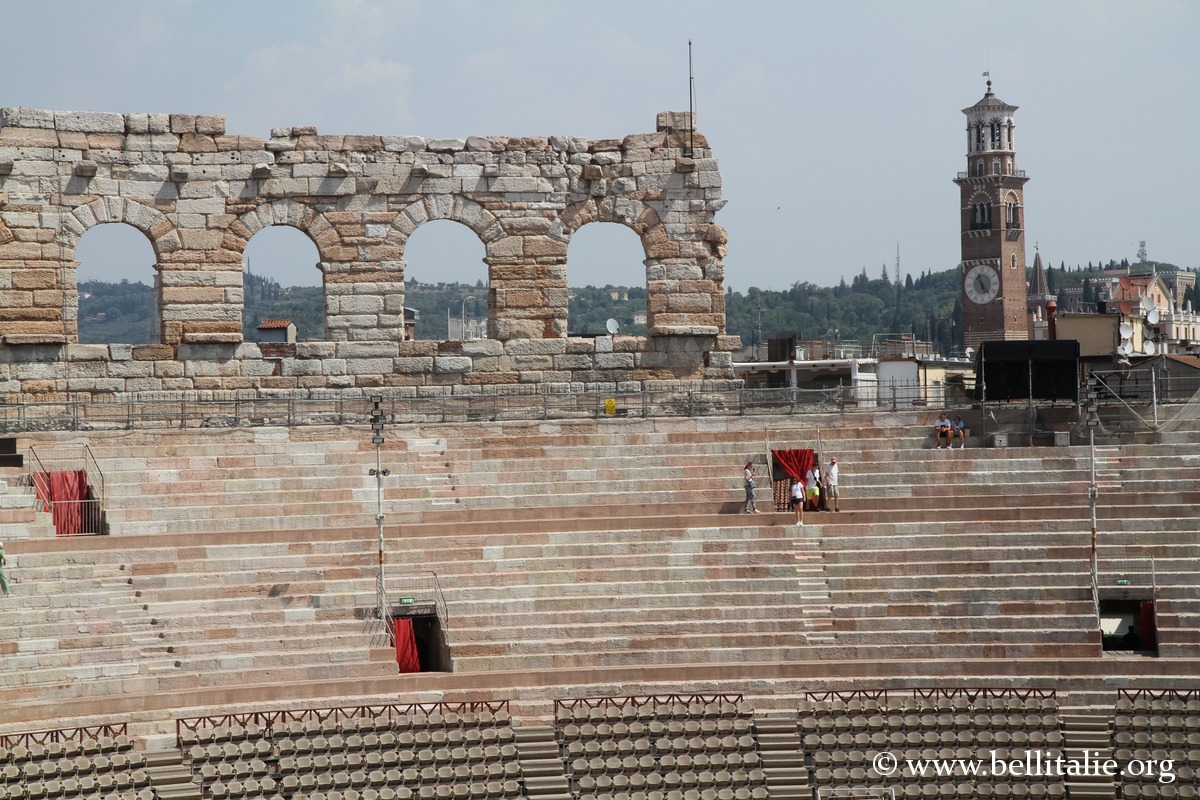
The current appearance of the monument differs from its original appearance, the outer ring having disappeared, except for a section with four arches, out of the 72 original arches. This one had three levels, the first 7.10 m high, the second 6.30 m, and the third 4.50 m.
Above the Tuscan capitals of the first order was a band of blocks with above each arcade the entrance number. Today the LXIV to LXVII remain.
The number I must have corresponded to the monumental entrance located to the west.

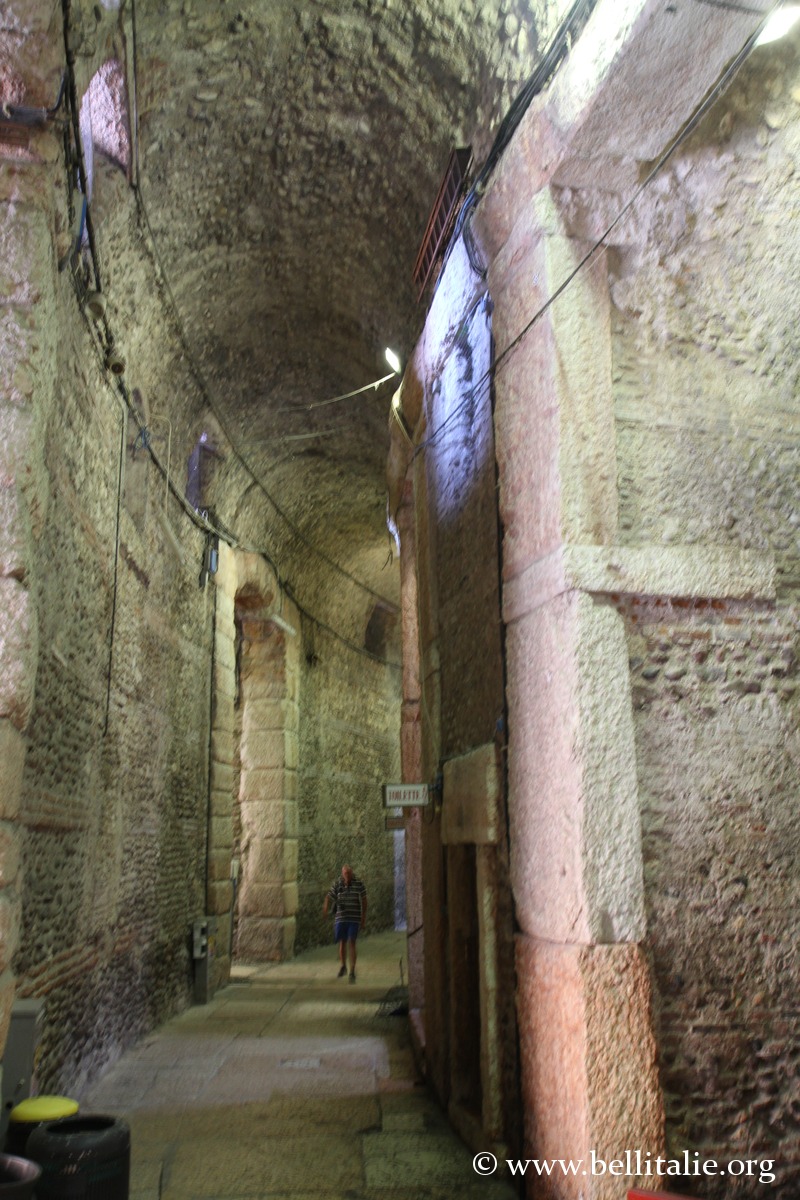
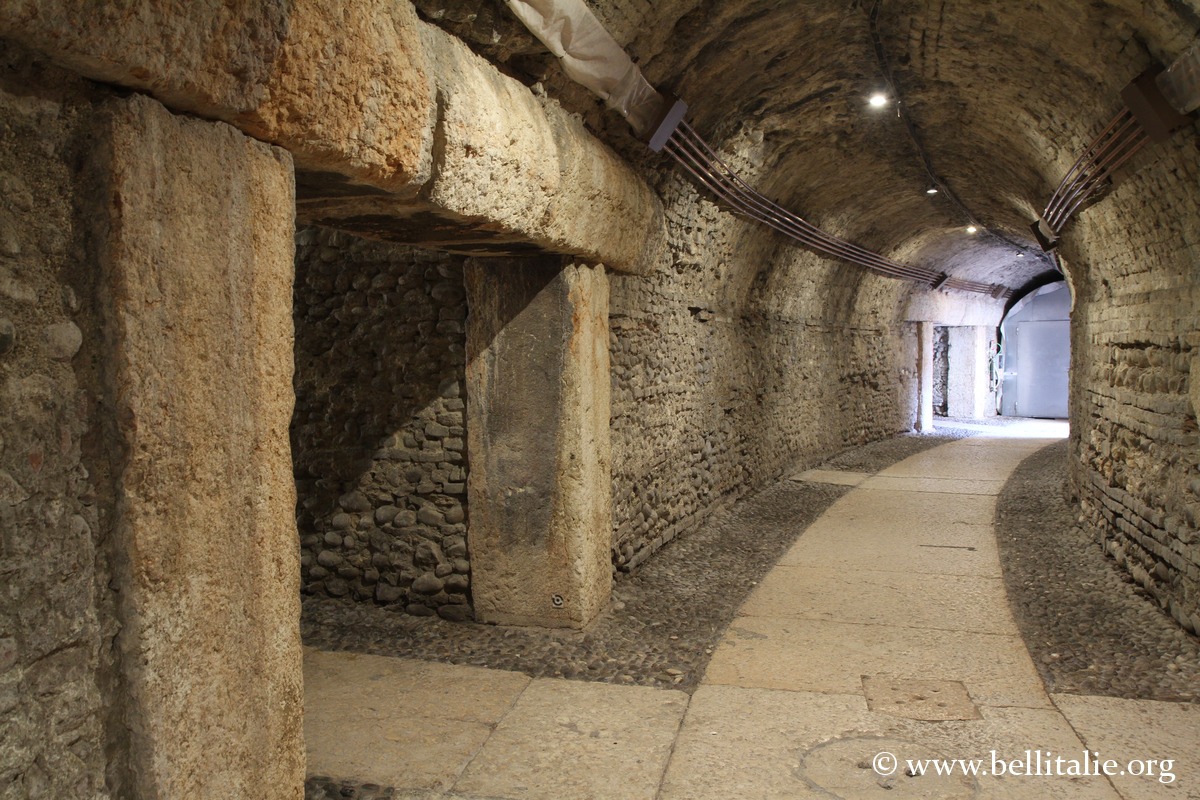
The interior has three concentric galleries around the cavea, 11.18 metres high for the outermost. Above it was another corridor that supported the portico of the cavea.
The annular corridors above the galleries, now gone, gave access to the four sectors of the cavea seats, with staircases connecting them.
The monumental west entrance had a central vault twice as high as the others.
The tiers of the cavea largely disappeared during the Middle Ages, when the amphitheatre served as a quarry for materials. The building underwent a major restoration in the Renaissance, during which the access corridors disappeared and the stones of the tiers were renewed.
Gallery

Information
- Official website of the Verona Arena and performances: www.arena.it
- Wikipedia article: en.wikipedia.org
- Tourist portals: www.turismoverona.eu
Map
If you see this after your page is loaded completely, leafletJS files are missing.

- What to see in Verona
- History of Verona
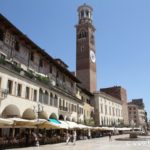
- Piazza delle Erbe and Lamberti Tower
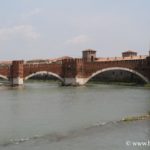
- Castelvecchio and Scaliger Bridge
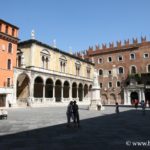
- Piazza dei Signori in Verona
- Basilica of Sant’Anastasia
- Verona Cathedral Complex
- Basilica of San Zeno
- Roman Theatre of Verona
- Church of San Fermo
- Museum of Frescoes and Juliet’s Tomb
- Church of Santa Maria in Organo
- Verona’s Monuments


Comments