


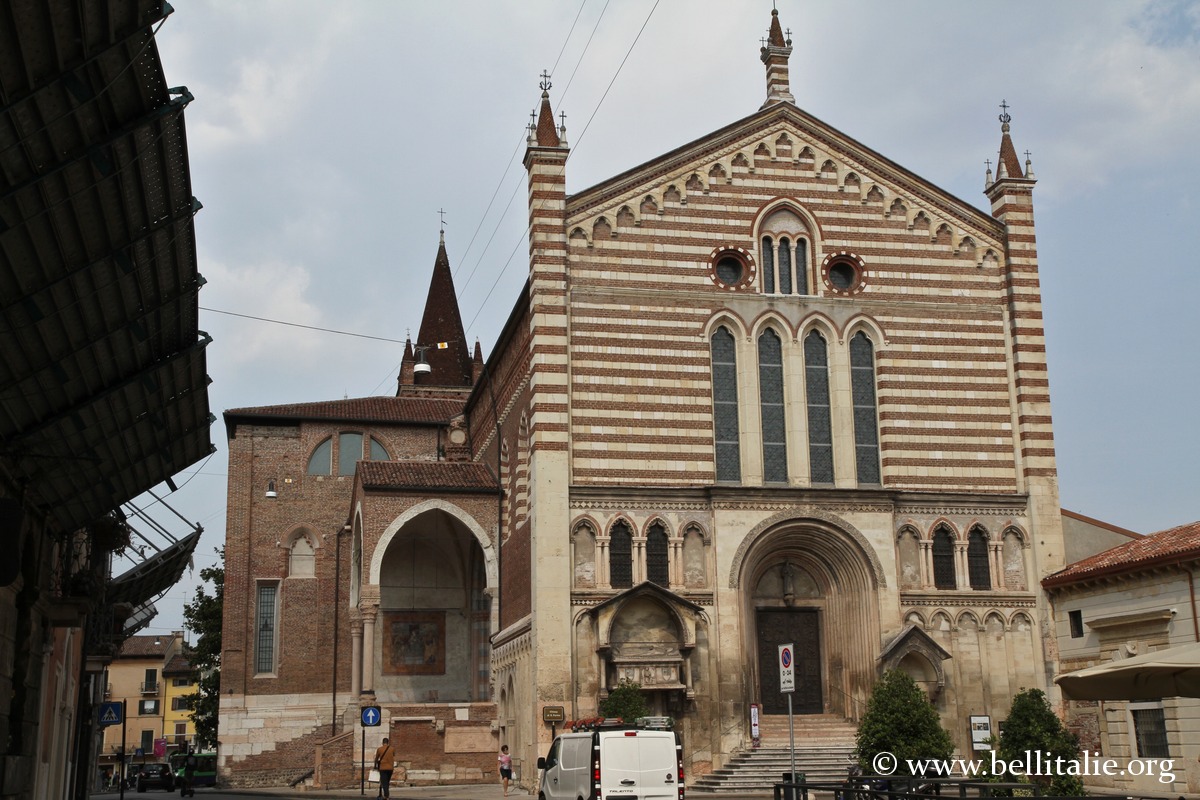
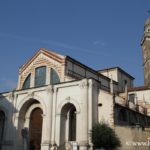
Near the Adige and the Ponte Navi, the church of San Fermo Maggiore is of a refined Gothic style that was spread in Italy by the Order of Friars Minor, with its spires and pinnacles.
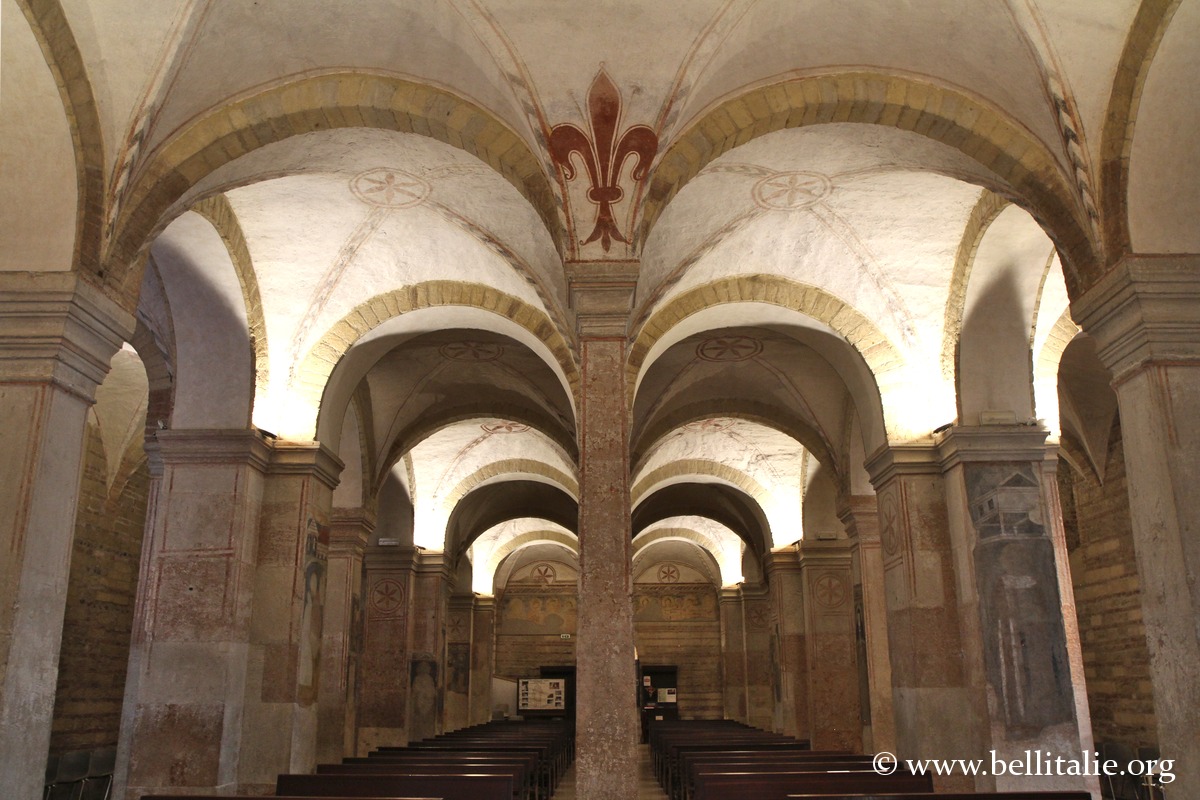
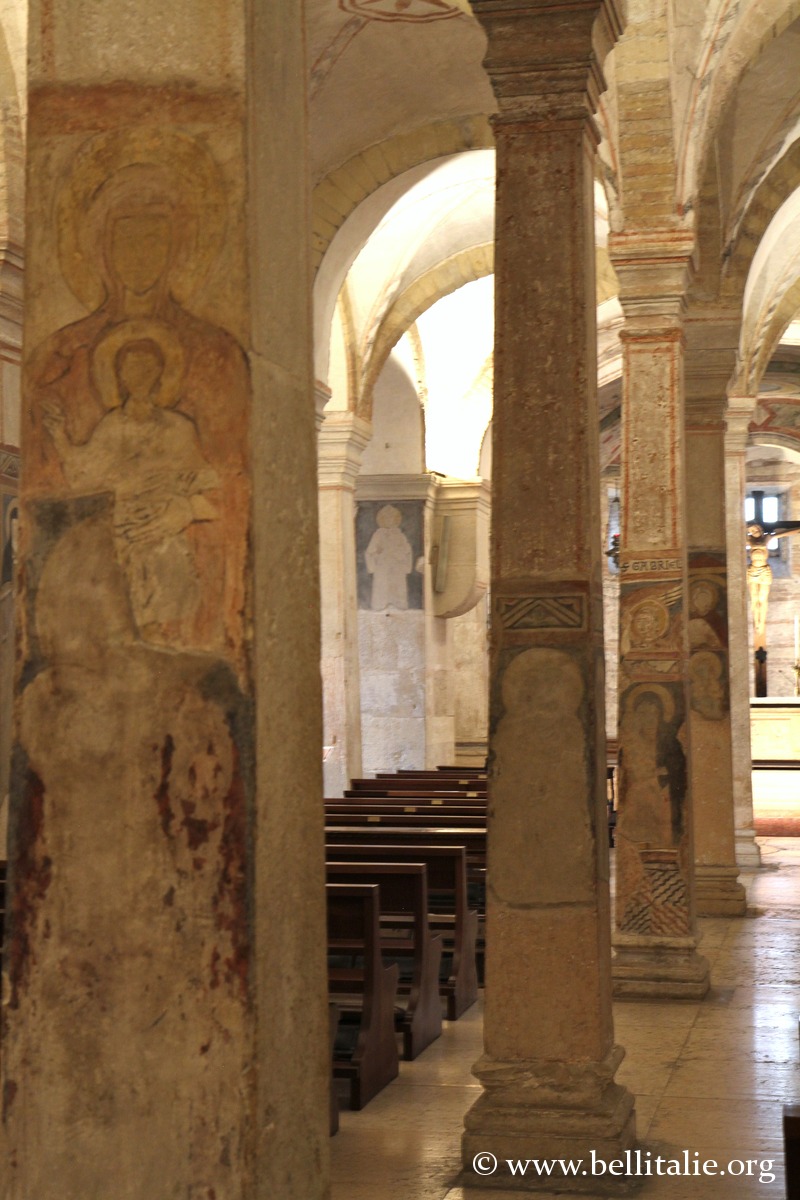
Inside, the lower level preserves the older Benedictine church, a very beautiful expression of local Romanesque architecture with its four naves.
Historical overview
This church is linked to the martyr brothers Firmus and Rusticus, killed in 304 AD on the banks of the Adige at this spot according to tradition, whose story is told in the bronze bas-reliefs adorning the portal, made by Luciano Minguzzi in 1997. A first building was erected in the 5th century in their honor, and their relics were placed there between 755 and 759.
The church was razed by the Benedictines at the beginning of the 11th century to build the two-level Romanesque monument, the lower one to preserve the relics, along with a bell tower completed in the 13th century.
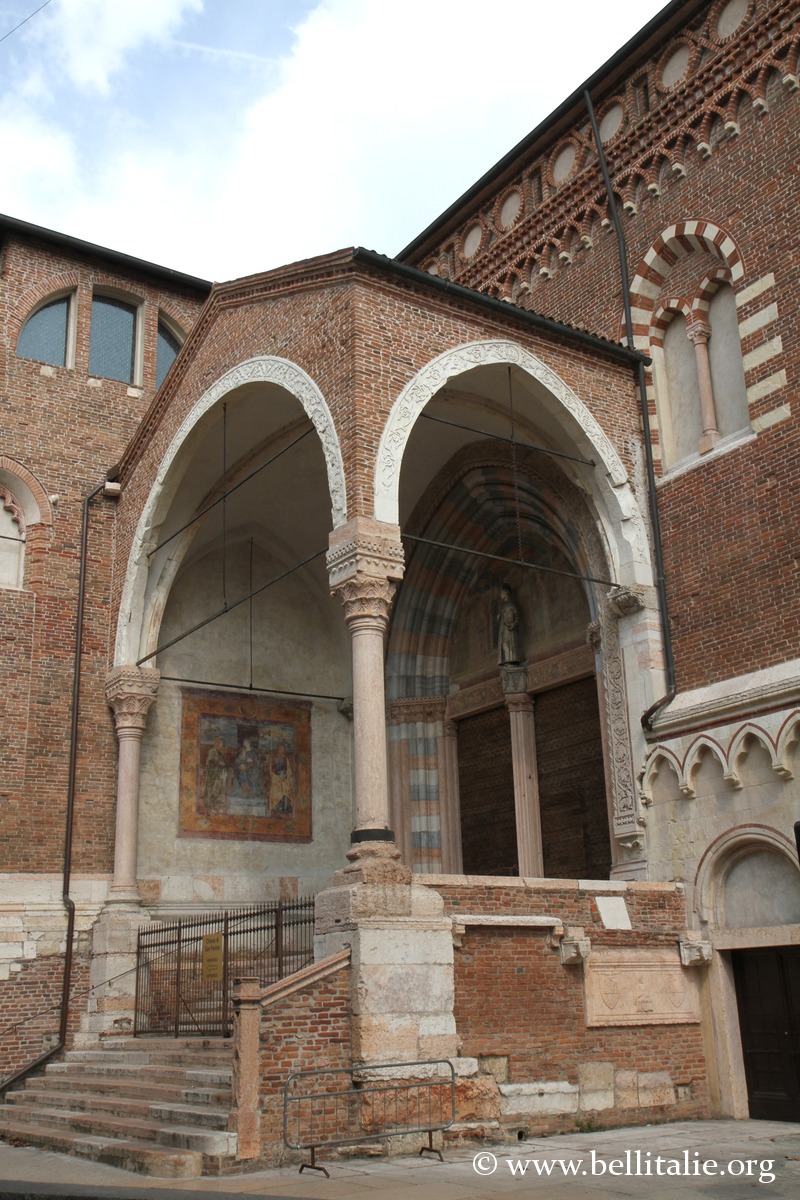
Between 1261 and 1350, the Franciscans rebuilt the upper church, giving the atrium on the facade its current form. Over time, altars, chapels and funerary monuments were added.
The relics were transferred to the upper church in 1759 to protect them from floods.
Description
Outside, the main facade is divided into two parts, the lower from the Romanesque period, in stone blocks and adorned by the Franciscans with pilasters with arches, ogival windows and cornices. The upper part is Gothic, with bricks alternating with tuff stones.
The great portal has a bronze door by Luciano Minguzzi whose 24 panels depict the stories of Saints Firmus and Rusticus.
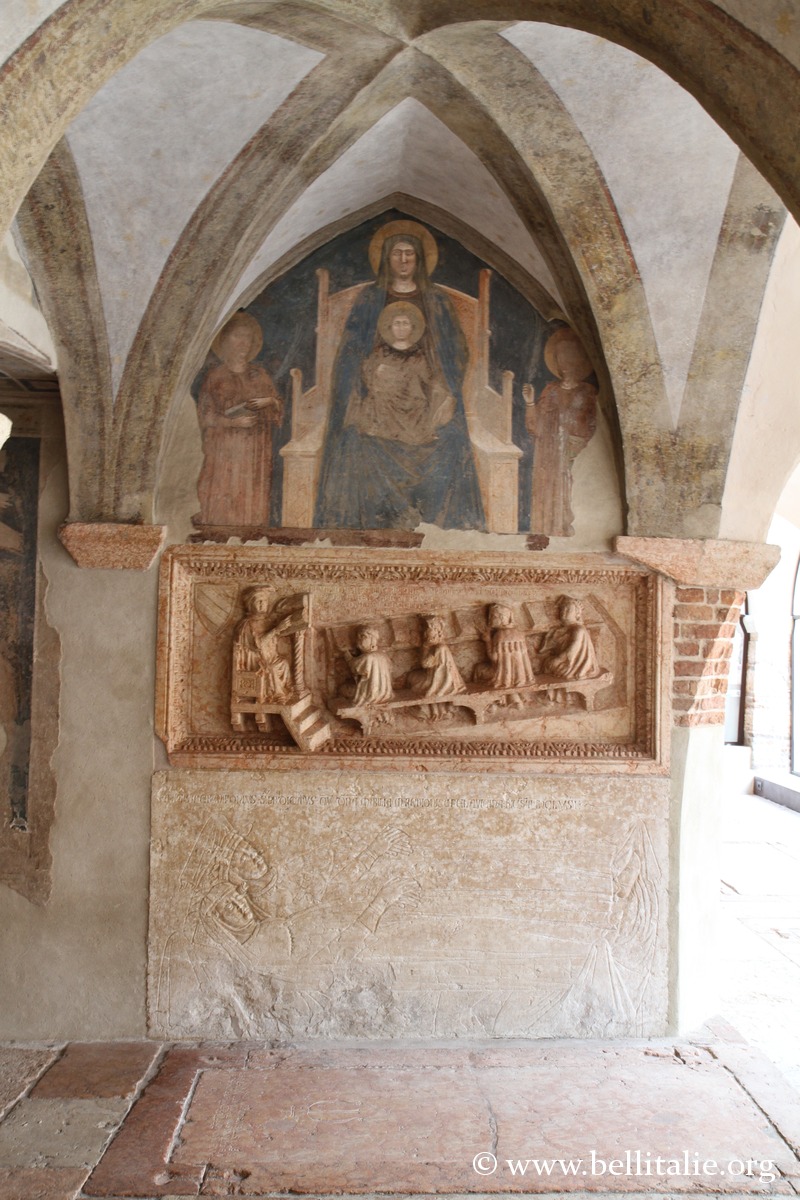
To its left is the arch of Aventino Fracastoro, physician and friend of Cangrande I della Scala, and to the right the protiro that protected the arch of Giovanni da Tolentino, a 15th-century physician.
The other facades are crowned with suspended arches and pinnacles. The pretty polygonal apse has angular buttresses, and the minor apses are adorned with pilasters and arcades.
The massive bell tower, begun in the 12th century by the Benedictines, was remodelled and raised in the 14th century by the Franciscans.
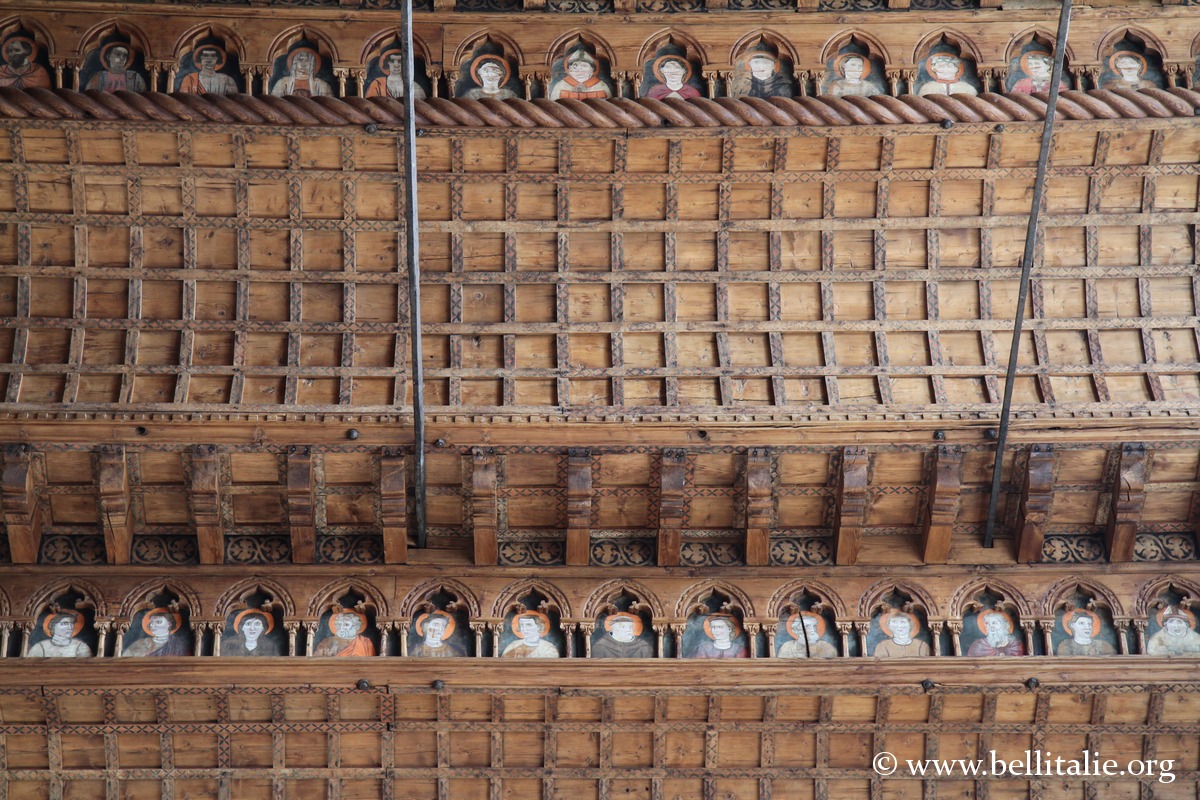
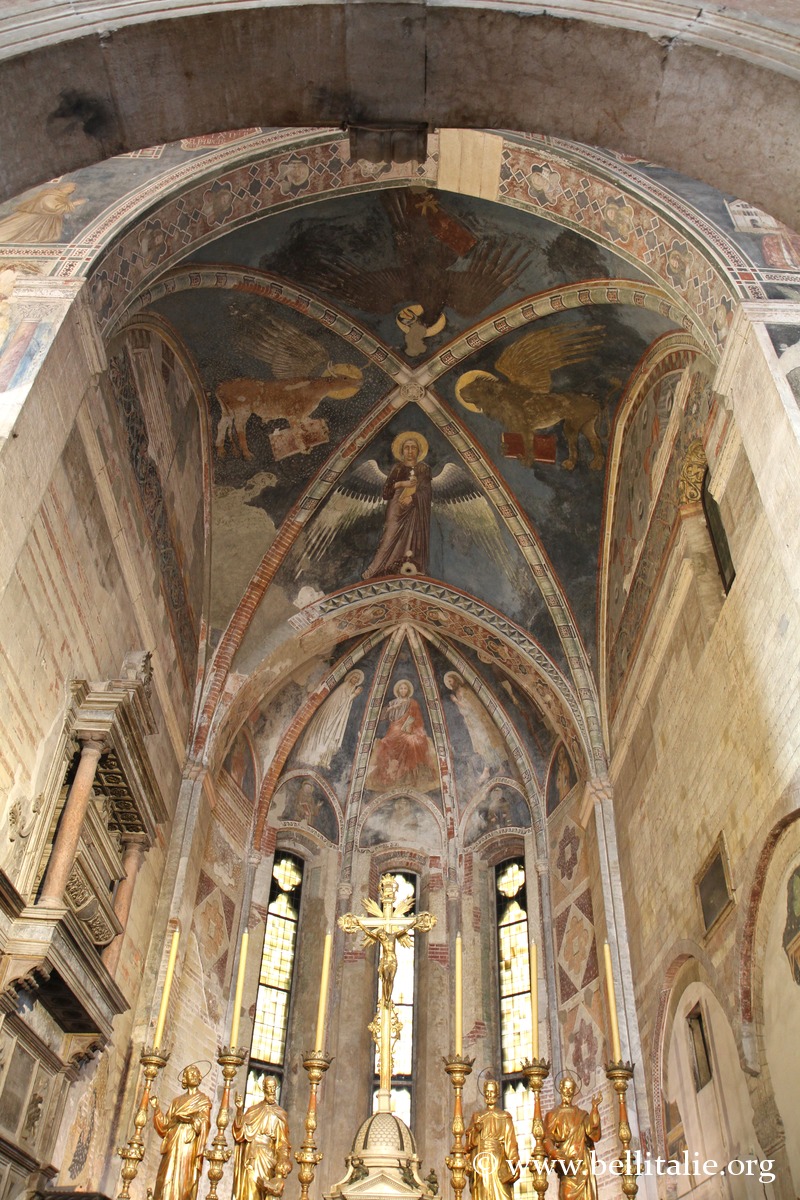
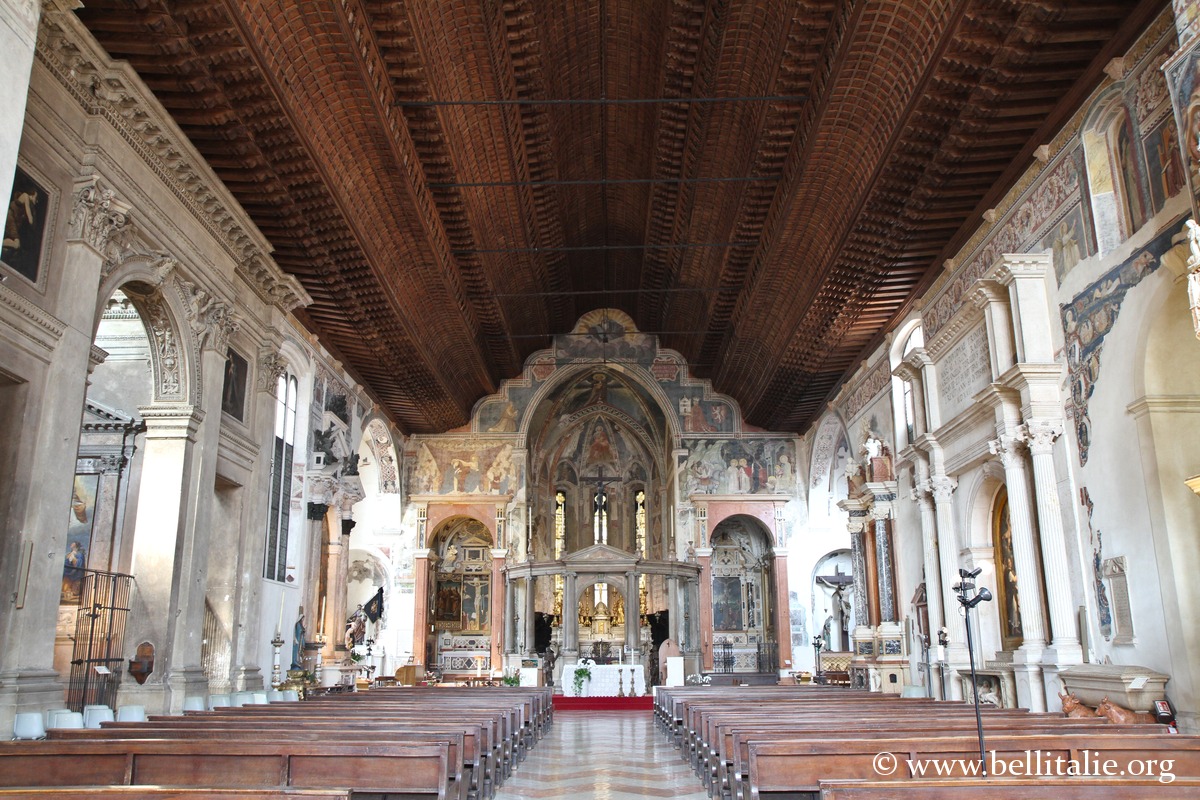
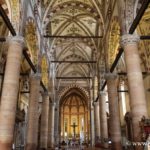
The upper church has a rectangular plan, a raised presbytery and at the end the polygonal apse with five sections adorned with 14th-century frescoes.
The superb false ceiling in wood shaped like an inverted ship’s hull is singular and decorated with two galleries of portraits of saints, 416 paintings from the 14th century inserted in trefoil arches. The chancel, on the other hand, is covered with a cross vault.
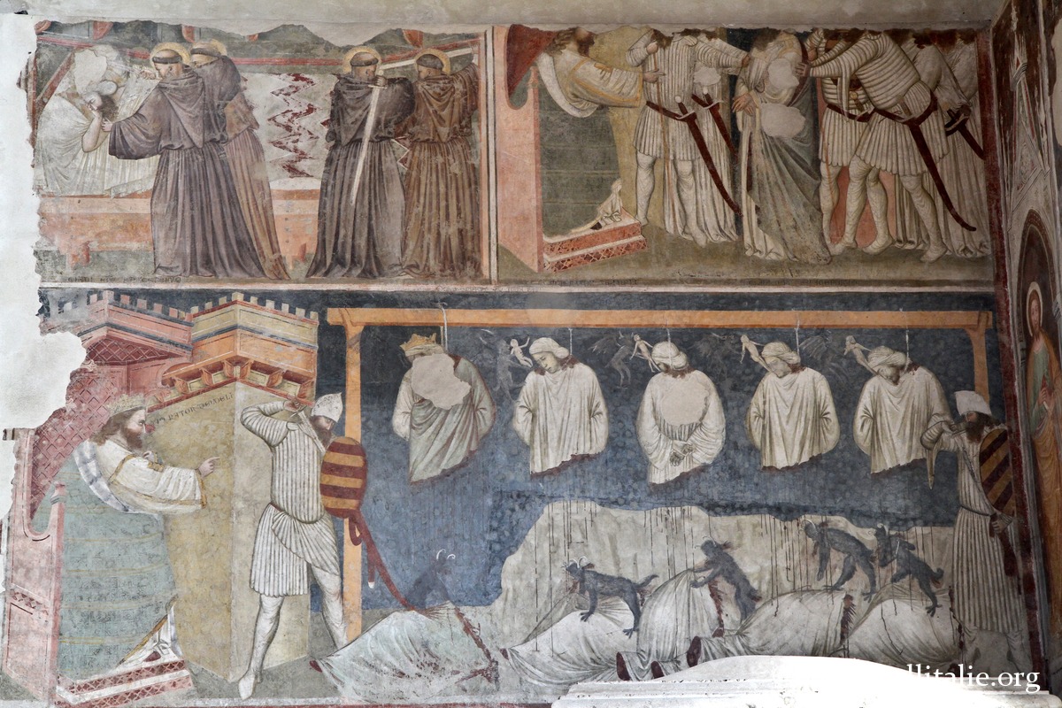
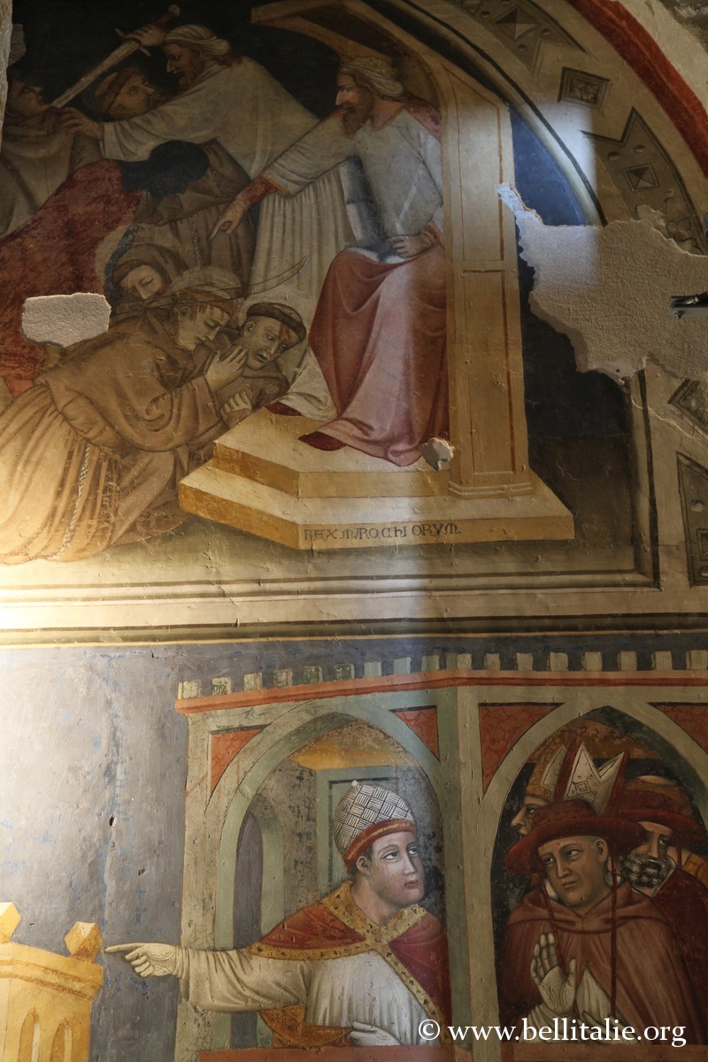
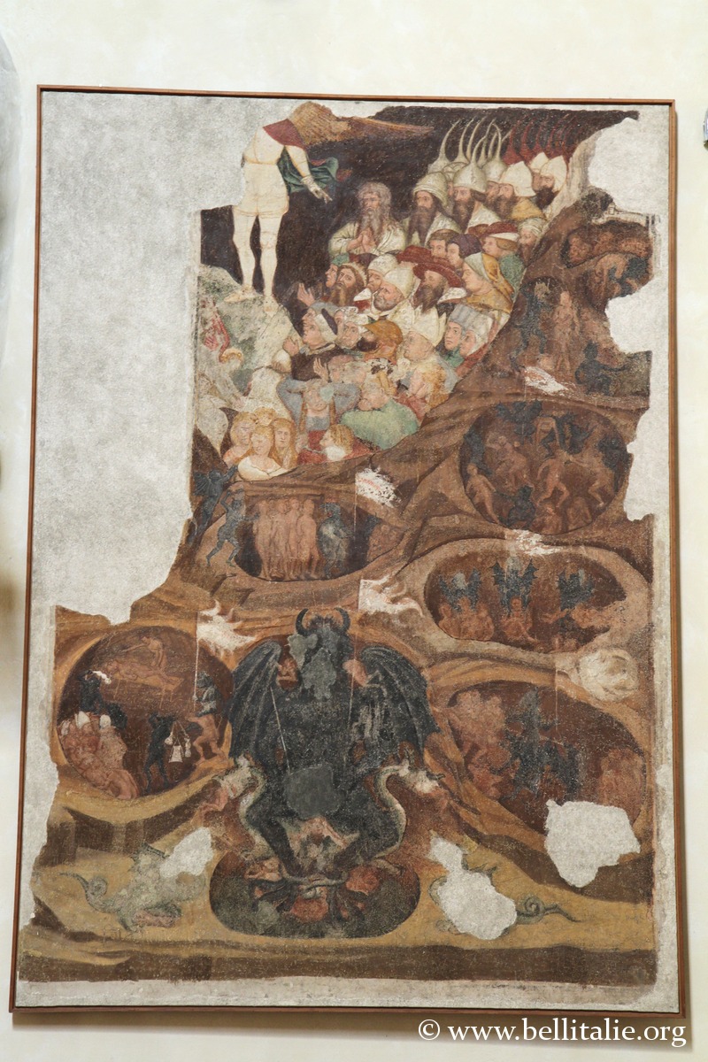
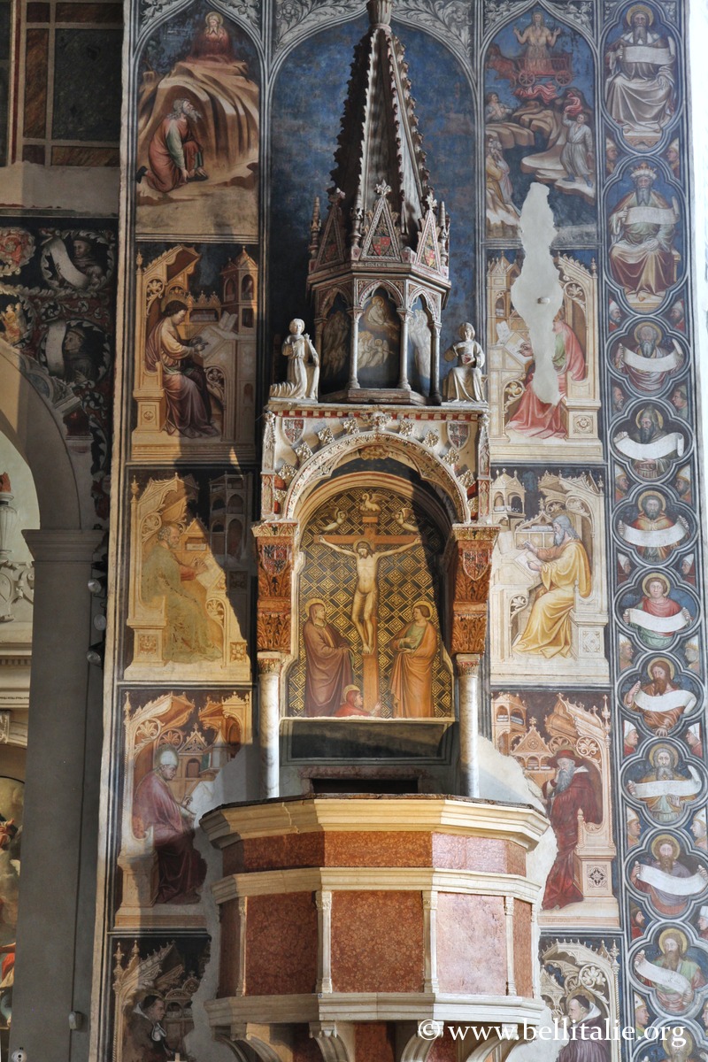
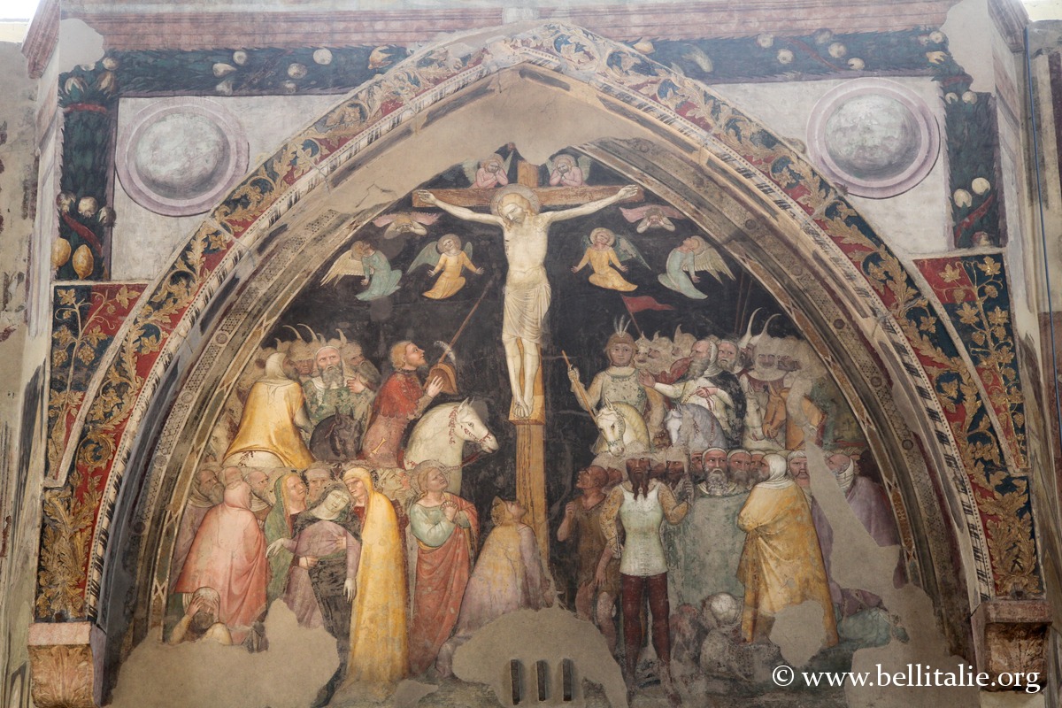
It has chapels and altars, medieval frescoes from the 14th and 15th centuries, with works by Turone, Torbido, Stefano and Liberale da Verona, Caroto and frescoes by Pisanello.
Notably visible are the altarpiece of Saint Francis of Assisi by Giovanni Battista Belloti, a crucifixion on the counter-facade which is one of the most important works of Turone.
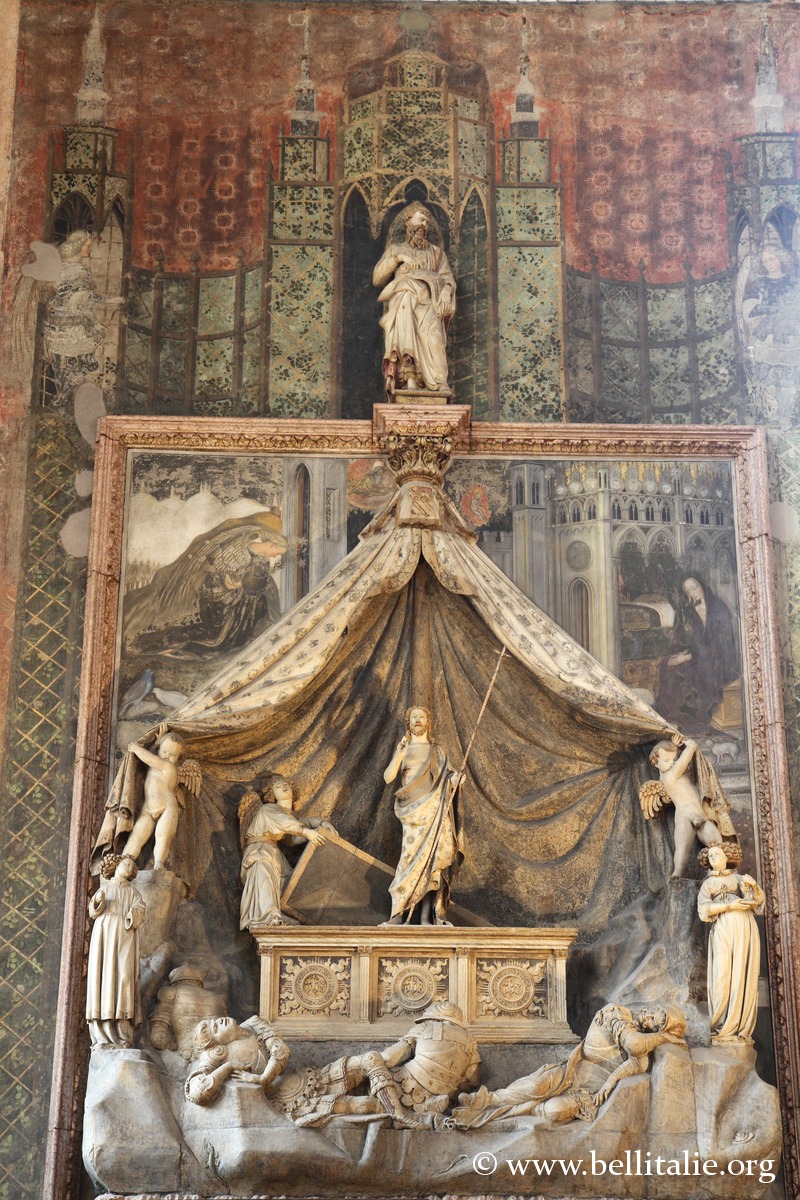
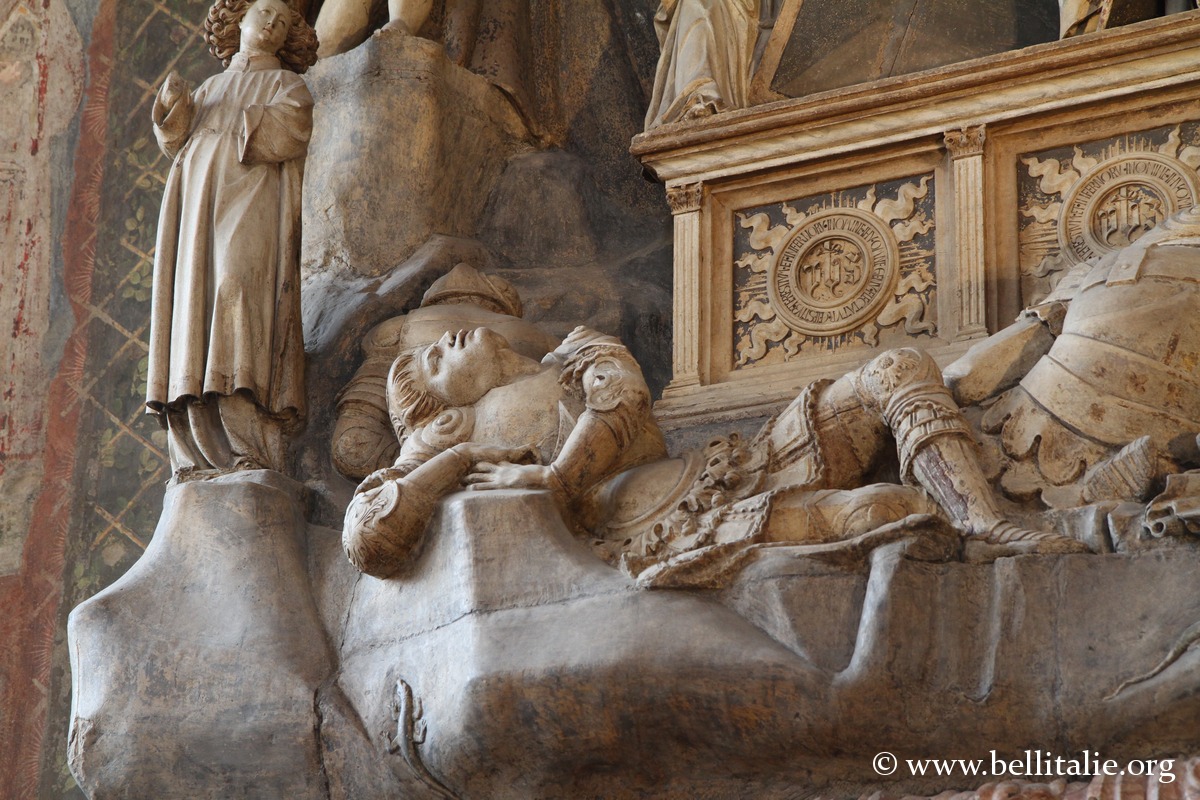
The very beautiful Brenzoni Monument (1420-1439), by the Florentine sculptor Nanni di Bartolo, includes a group of the resurrection of Christ, with four sleeping soldiers, three angels, and two putti. The wall tombs are in a Venetian style. The fresco above the Annunciation is the first major work by the painter Pisanello to have survived. And above it a statue of a prophet.
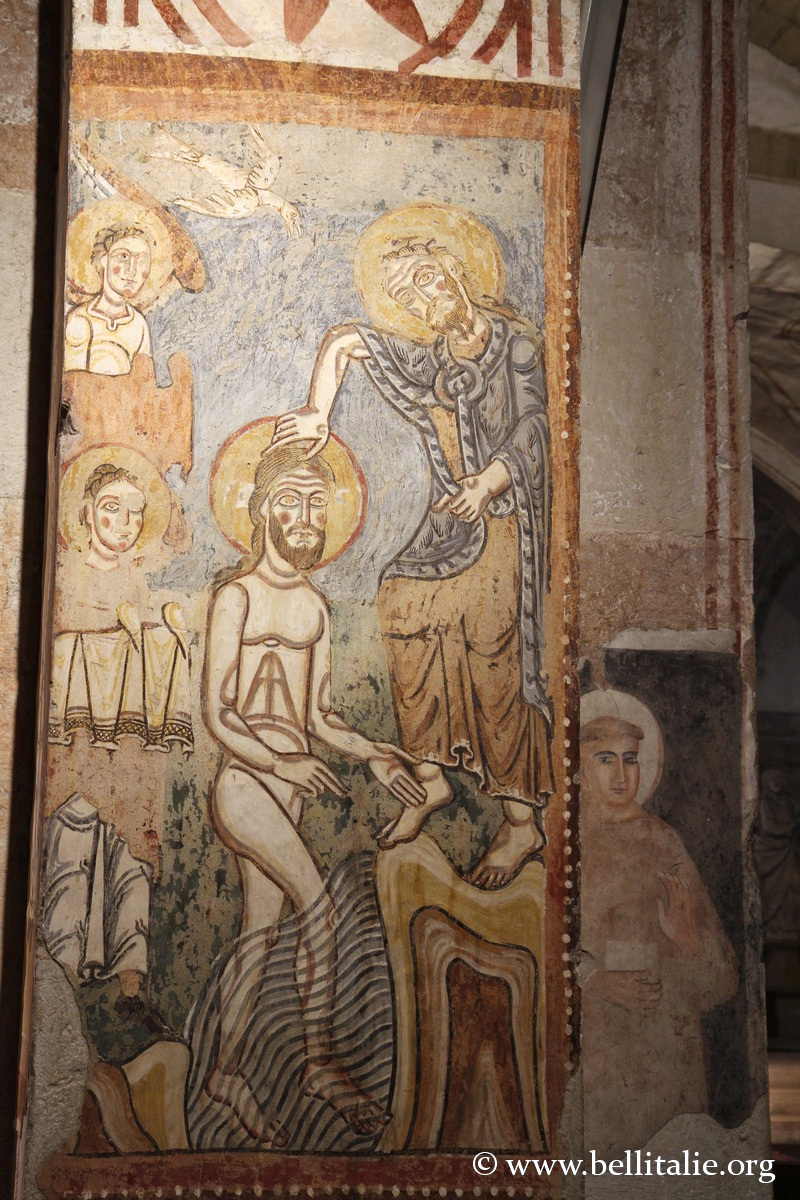
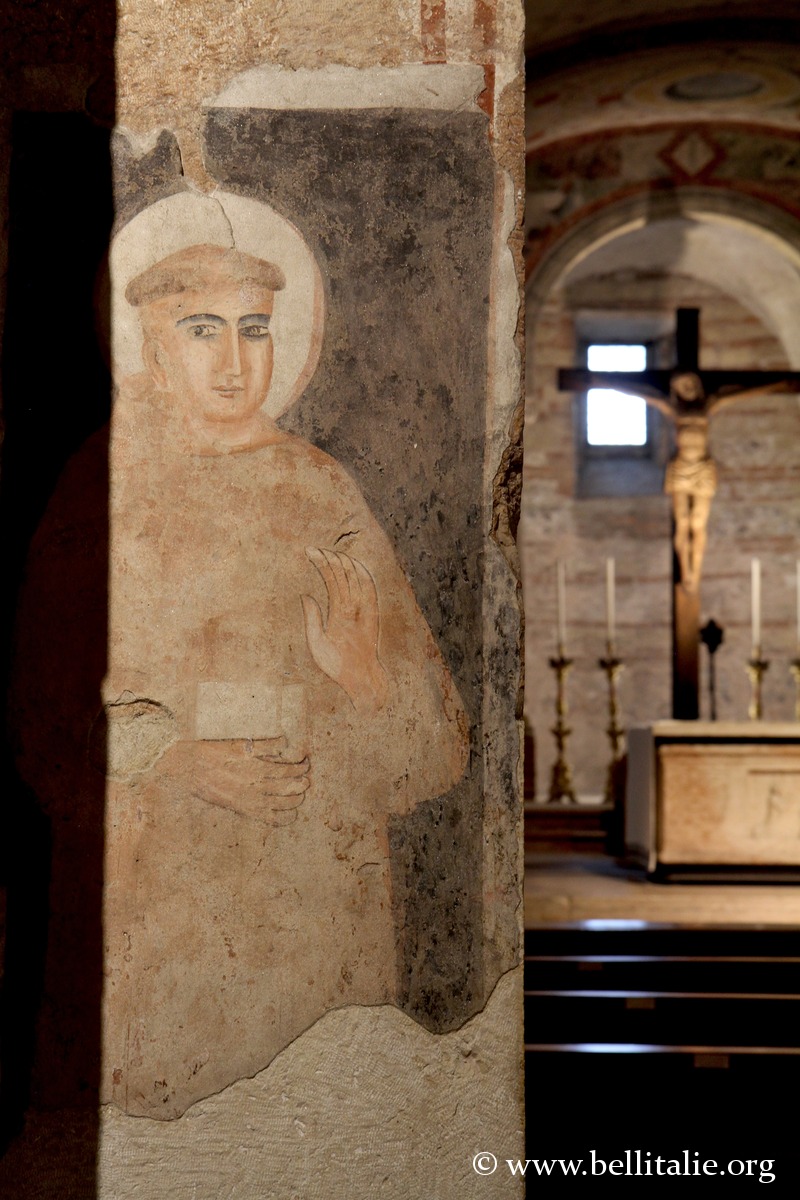
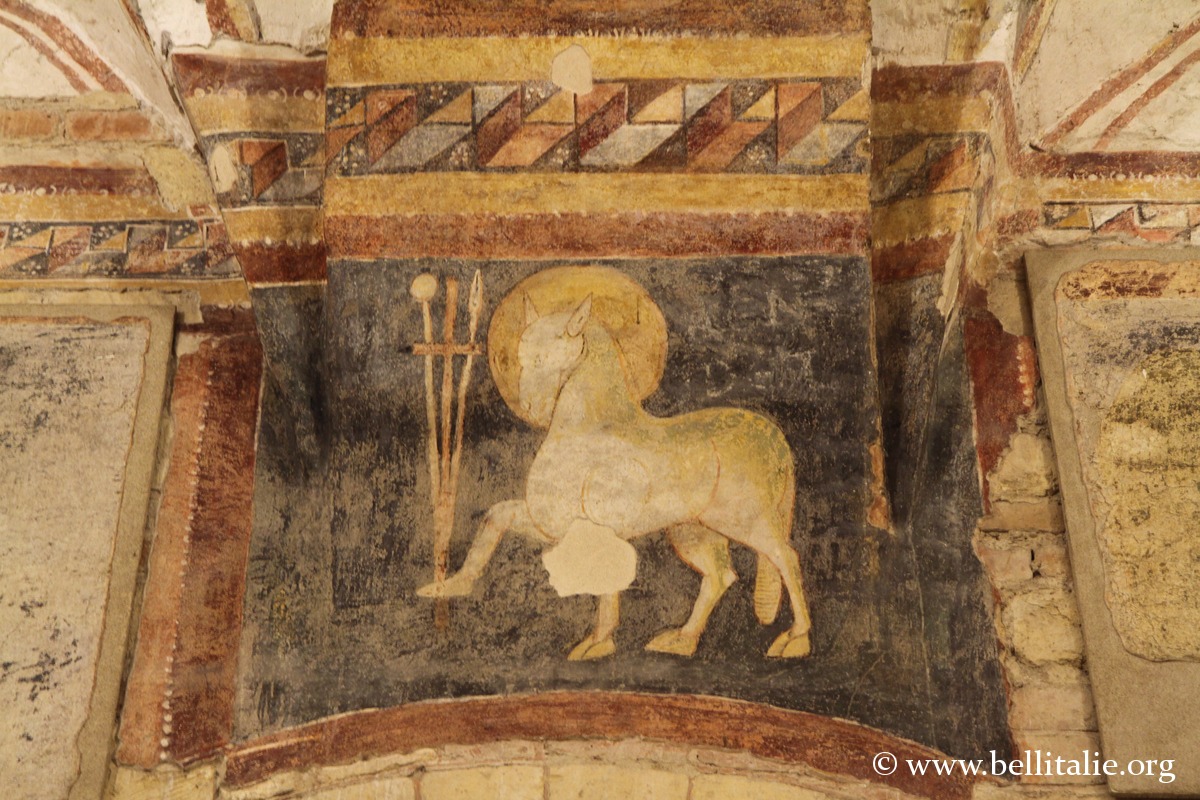
Beneath the chancel, the lower church has a rare structure with its four naves. It is a jewel of Romanesque art, with square pillars alternating with cruciform pillars, supporting cross vaults, whose six-petaled flowers are the symbol of the Benedictines. Votive frescoes dating from the 11th to the 16th century still adorn the walls and pillars.
The central axis of the church thus has this curious particularity of following one of the three rows of columns.
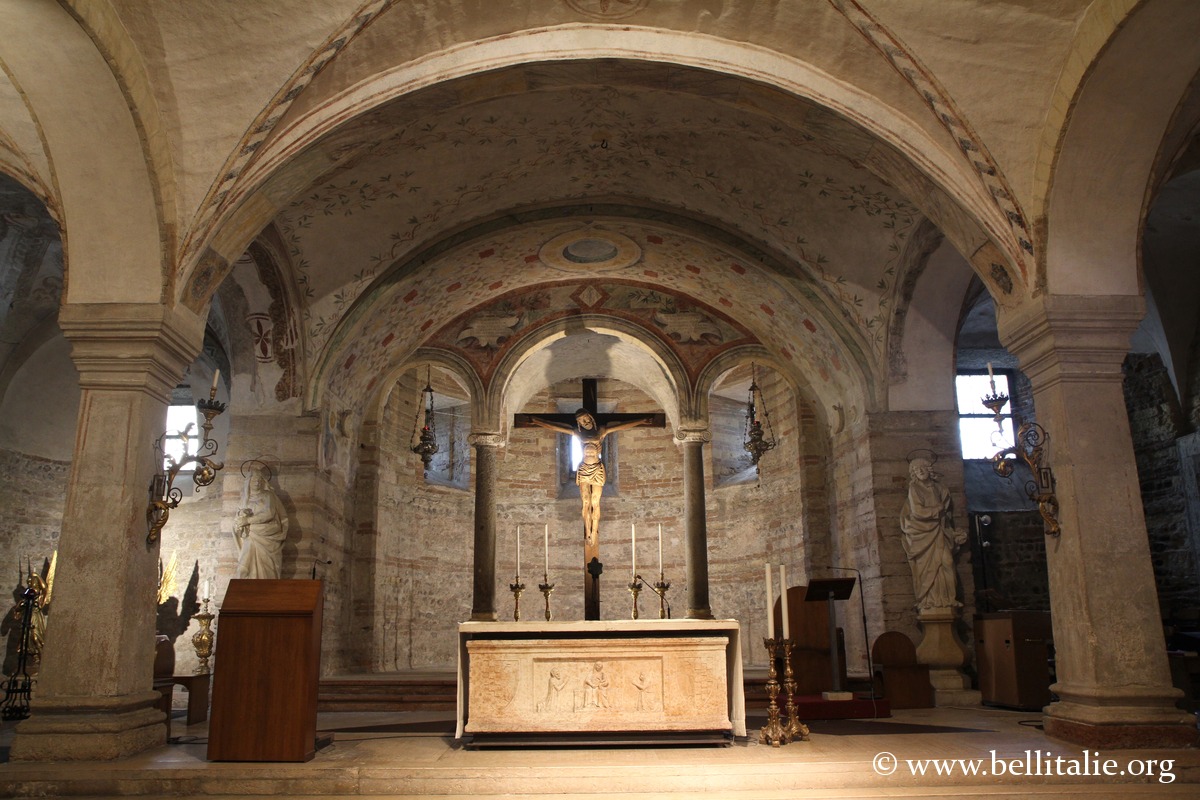
It ends with the triple apse, with a beautiful wooden crucifix from the 16th century.
Information
- Wikipedia article: en.wikipedia.org
- Chiese Vive Association: www.chieseverona.it
- Tourist portals: www.turismoverona.eu
Map
If you see this after your page is loaded completely, leafletJS files are missing.
- What to see in Verona
- History of Verona
- Verona Arena
- Piazza delle Erbe and Lamberti Tower
- Castelvecchio and Scaliger Bridge
- Piazza dei Signori in Verona
- Basilica of Sant’Anastasia
- Verona Cathedral Complex
- Basilica of San Zeno
- Roman Theatre of Verona
- Museum of Frescoes and Juliet’s Tomb
- Church of Santa Maria in Organo
- Verona’s Monuments


Comments